High-Precision 3D Scanning for Digital Engineering
Bridge the gap between physical reality and digital design with professional 3D scanning services in Brisbane. We capture complex geometries with sub-millimetre accuracy, providing the foundation for reverse engineering, quality control, and rapid prototyping.
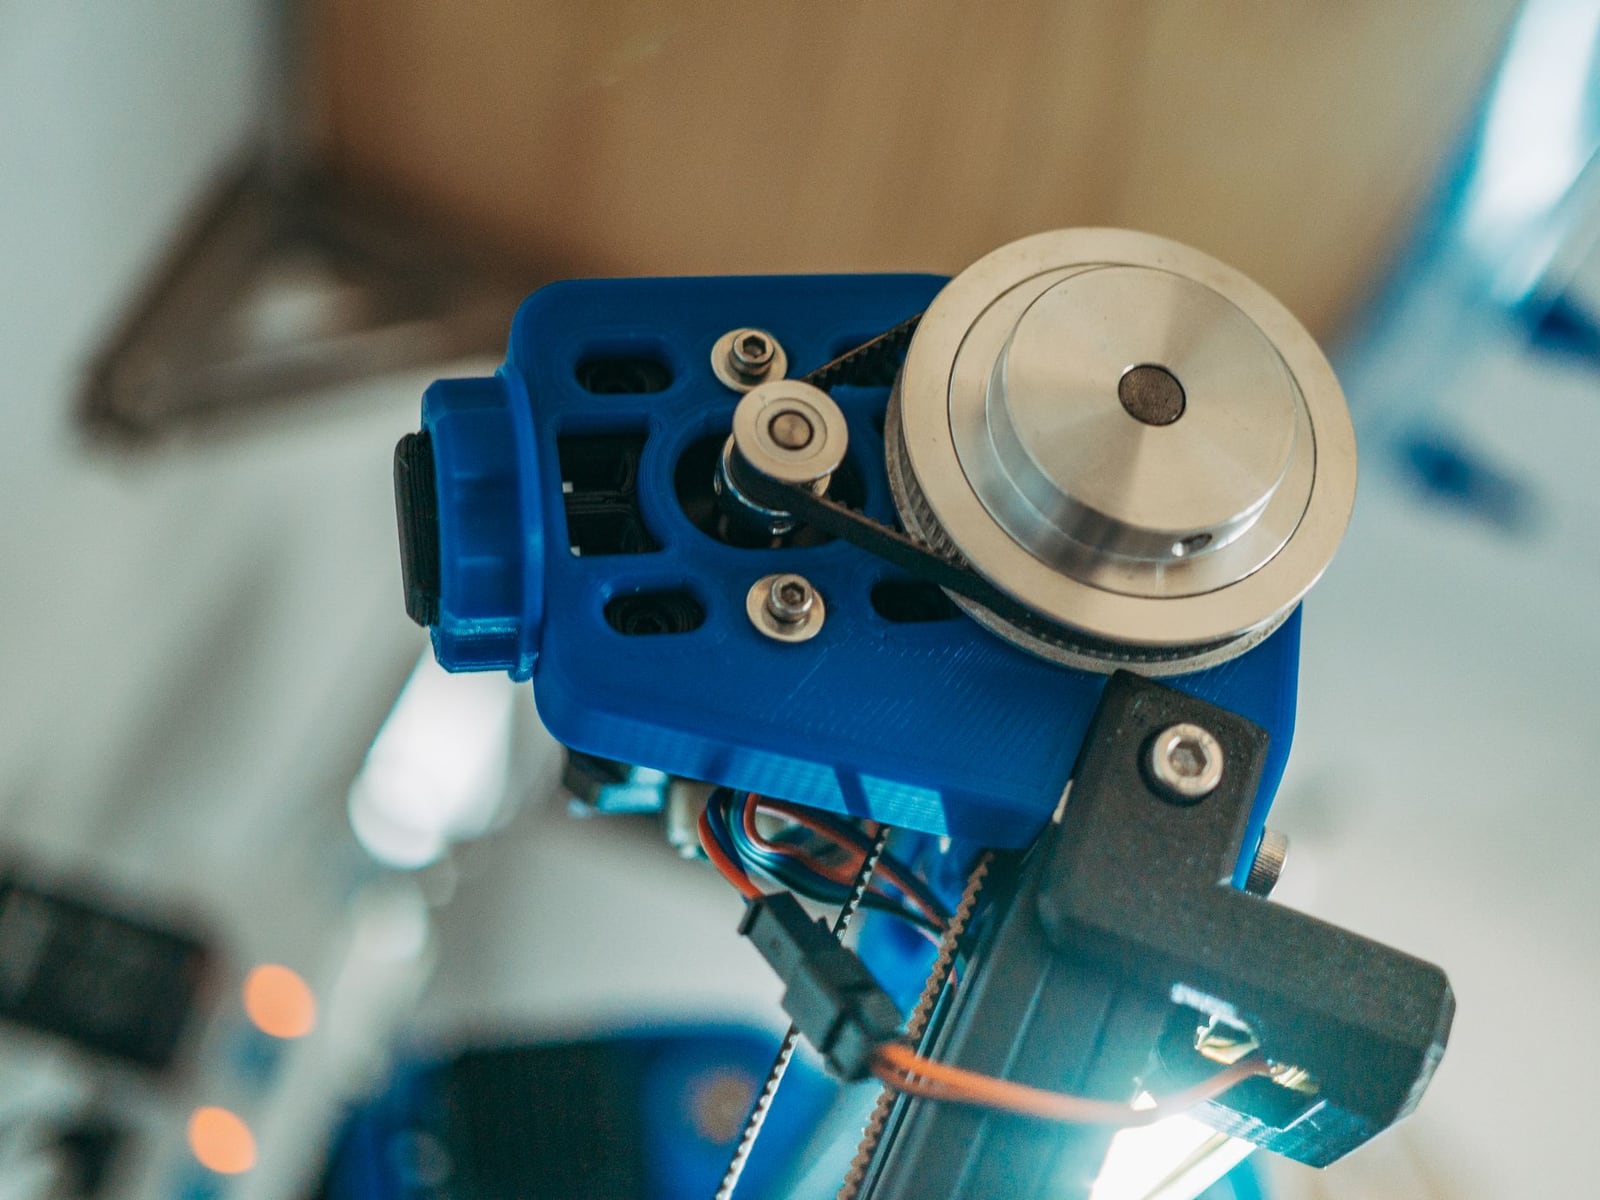
3D scanning, or digitisation, is the process of analysing a physical object to create a digital 3D model. Unlike manual CAD modelling, which relies on measurements and assumptions, scanning captures the actual "as-built" state of a part. This is critical for industries where tolerance is tight and the original blueprints are either missing or outdated. At Bandhdelta, we utilise advanced optical sensors to map surfaces, ensuring that every curve and contour is preserved.
Our Brisbane-based studio provides a streamlined workflow for converting physical assets into usable engineering data. Whether you are dealing with a worn-out industrial component that needs a replacement or a handcrafted artistic piece that requires scaling, our scanning process eliminates the guesswork. By creating a precise digital twin, we enable our clients to modify, analyse, and reproduce parts with absolute confidence in their dimensional integrity.
Our Scanning Workflow
Object Preparation
We assess the surface reflectivity and geometry of your part. If the object is too shiny or transparent, we apply a temporary developer spray to ensure the scanner captures an accurate point cloud.
Data Acquisition
Using a handheld professional scanner, we capture the object from multiple angles. This generates a dense point cloud consisting of millions of individual coordinates in 3D space.
Mesh Processing
The raw point cloud is processed into a polygonal mesh (usually an STL file). We clean the data, removing noise and filling small holes to create a watertight digital manifold.
Final Delivery
The resulting mesh is verified against physical measurements. You receive the digital file via secure transfer, ready for 3D printing or integration into your CAD software.
Who Benefits from 3D Scanning?
Our services are tailored for a diverse range of technical and creative professionals. Mechanical engineers often use our scanning to reverse engineer obsolete parts where the original manufacturer no longer exists. By scanning the part, they can create a new CAD model that improves upon the original design while maintaining perfect fitment.
Architects and interior designers utilise 3D scanning to capture existing site conditions or ornate decorative elements. This allows for the creation of precise digital models of historical features, which can then be replicated or modified in a virtual environment before any physical work begins. Additionally, product designers use scanning to perform "gap analysis," comparing a manufactured part against the original design to identify deviations.
The Technical Process: From Physical to Digital
The transition from a physical object to a digital model involves several sophisticated steps. First, the scanner emits light patterns onto the surface of the object. A camera captures the deformation of these patterns, which the software then translates into spatial coordinates. This is known as structured light scanning.
Once the point cloud is captured, it exists as a collection of dots. To make this useful for engineering, we convert these dots into a mesh of triangles. This mesh represents the surface of the object. Depending on the client's needs, we can provide this as a "raw scan" (STL) or proceed to "reverse engineering," where we manually rebuild the geometry using parametric CAD tools to create a STEP file with clean planes, cylinders, and spheres.
What You Need to Prepare
To ensure the highest possible accuracy and the fastest turnaround, we recommend the following preparations. Ensure the object is clean and free of heavy grease or dust. While we can handle most materials, extremely reflective surfaces (like polished chrome) or transparent materials (like clear acrylic) require special treatment. If you know your part is highly reflective, please notify us in advance.
If the object is large, please provide the dimensions in your initial enquiry. For parts that require high precision in specific areas (such as bolt holes or mating surfaces), please mark these "critical zones" or provide a rough sketch. This allows our technicians to focus the scanning density on the areas that matter most for your application.
Deliverables: What You Receive
Upon completion of the project, Bandhdelta provides a comprehensive data package. The primary deliverable is the 3D mesh file, typically in STL format, which is the industry standard for 3D printing. If the project involves reverse engineering, we provide a STEP or IGES file, which can be opened in any professional CAD software (such as SolidWorks, Fusion 360, or Rhino).
Along with the digital files, we provide a brief verification report confirming the dimensional accuracy of the scan. All files are delivered via a secure download link. If the project is part of a larger workflow, we can immediately move the scanned data into our FDM or SLA printing pipelines to create physical prototypes of the digitised part.
Timelines and Turnaround
The average lead time for a standard scan is 3 days, although this varies based on the complexity of the object and the required level of mesh cleaning. Simple objects with clear geometry can often be processed within 24 to 48 hours. More complex organic shapes or projects requiring full CAD reconstruction (reverse engineering) may take longer.
For urgent projects, we offer an expedited service for an additional fee, as outlined in our business rules. We recommend scheduling your scan at least a week in advance if you have a strict deadline for a subsequent prototype or production run.
Scope Limitations: What is Not Included
It is important to note that 3D scanning captures the surface of an object, not its internal structure. We cannot scan the inside of a sealed box or the internal cavities of a complex casting unless there is a physical opening for the scanner's line-of-sight. For internal geometries, X-ray or CT scanning is required, which is not a service provided by Bandhdelta.
Additionally, our service does not include the legal verification of patents. While we can replicate the geometry of a part, the responsibility for ensuring that the reproduction does not infringe on intellectual property rights rests solely with the client. We also do not provide certified metrology reports for aerospace or medical certification; our scans are intended for prototyping and general engineering use.
Pricing Structure and GST
Our pricing is based on the complexity and size of the object being scanned. We categorise objects into "Small" and "Medium" to provide transparent upfront pricing. The cost covers the setup, the scanning process, and the basic mesh cleaning to provide a usable STL file.
All prices are listed in Australian Dollars (AUD). In accordance with Australian tax law, we provide prices both including and excluding the Goods and Services Tax (GST) of 10%. For B2B clients, the GST can be claimed back as an input tax credit. Please refer to our Terms and Conditions for detailed payment terms and deposit requirements.
Service Inclusion List
- Surface analysis and reflectivity assessment.
- Application of temporary scanning spray (if required).
- High-resolution 3D data acquisition.
- Point cloud to mesh conversion.
- Basic mesh cleaning (noise removal and hole filling).
- Dimensional verification against physical part.
- Delivery of digital files in STL format.
- Secure cloud-based file transfer.
3D Scanning Pricing
| Object Category | Price (inc GST) | Price (ex GST) | Unit |
|---|---|---|---|
| Small Object (<10cm) | $110 AUD | $100 AUD | per object |
| Medium Object (10-50cm) | $250 AUD | $227.27 AUD | per object |
Note: For objects larger than 50cm or projects requiring full parametric CAD reconstruction, please contact us for a custom quote.
Frequently Asked Questions
How accurate are your 3D scans?
Our scanning equipment provides high precision, typically with a dimensional tolerance of approximately 0.2mm. However, accuracy can be influenced by the material of the object and the complexity of the geometry. For critical tolerances, we recommend a combination of scanning and manual caliper measurement.
Can you scan a part and then 3D print it immediately?
Yes, this is one of our most common workflows. Once the object is scanned and the mesh is cleaned, we can send the file directly to our FDM or SLA printers. This is an efficient way to create exact replicas or modified versions of existing parts.
What file formats do I receive?
Standard scanning projects are delivered as STL files. If you have commissioned a reverse engineering project, we provide STEP or IGES files, which are parametric and can be edited in CAD software. We can also provide OBJ files if the scan is intended for artistic or rendering purposes.
Do I need to leave the part at your studio?
Yes, as we use professional stationary and handheld equipment at our Brisbane facility, the object must be physically present. Most scans are completed quickly, but for complex parts, we may need to keep the object for 1-2 days to ensure the data processing is accurate.
Further Reading
If you are unsure whether you need a one-off scan for a prototype or if you are looking to move into small-batch production, we recommend reading our guide on Prototyping vs Small Series Production. This will help you determine the most cost-effective path for your project.
For more information on our other capabilities, visit our full services hub or get in touch with our team at [email protected].